29 Best Commercial Interior Designers In Singapore

Jim Ng · Editor-in-chief
Guide by the Curator Suite editorial teamUpdated 29 businesses compared

Finding the right commercial interior designer in Singapore can feel like a long and complicated process. With so many agencies offering similar promises, it’s easy to struggle with deciding who truly delivers. This article is designed to remove the guesswork and provide clear guidance. Whether you’re renovating an office, retail store, clinic, or hospitality space, your design partner should make the process smoother, not harder.
The right team turns ideas into functional layouts without unnecessary delays or confusion. We’ve created a shortlist to help you save time, reduce stress, and make progress quickly. Every company included here meets strict selection standards.
There are no confusing rankings, just practical recommendations you can explore with confidence. Our aim is to keep things simple while ensuring quality remains high. If you want a faster way to find trusted commercial interior designers, you’re exactly where you need to be.
How We Picked
- Clear communication – Companies that prioritise structured consultations and transparent updates.
- Reliable timelines – Teams with proven delivery schedules and minimal project disruption.
- Functional design approach – Spaces built for everyday use, not just visual appeal.
- Full-service support – Firms capable of handling design, coordination, and execution.
- Project consistency – A portfolio showing stable quality across multiple project types.
How we ranked these
This guide is being re-reviewed against our published criteria. Until then, sponsored businesses are listed first and labelled, and the places after them keep our earlier editorial order.
At a glance
| Price | ||||
|---|---|---|---|---|
| 1 | Zoro Interior | 5.06 reviews | 6 | - |
| 2 | Sennex | 5.01 reviews | 1 | - |
| 3 | Starry Homestead | 4.9144 reviews | 144 | - |
| 4 | Plan3 Design & Build | 4.45 reviews | 5 | - |
| 5 | Singapore Carpentry | 4.890 reviews | 90 | - |
| 6 | Zenith Arc | 4.665 reviews | 65 | - |
| 7 | Eight Design | 4.8228 reviews | 228 | - |
| 8 | Ft2 Interior DesignContact Ft2 Interior Design for more details | 4.9451 reviews | 451 | Contact Ft2 Interior Design for more details |
| 9 | Omni Design | 4.8160 reviews | 160 | - |
| 10 | Revo Reno | 4.956 reviews | 56 | - |
| 11 | Renozone | 4.949 reviews | 49 | - |
| 12 | Earth Interior Design | 4.8332 reviews | 332 | - |
| 13 | Comfort Home | 5.0135 reviews | 135 | - |
| 14 | Exquisite Renovation Works | 5.035 reviews | 35 | - |
| 15 | Urban Home Design | 4.9102 reviews | 102 | - |
| 16 | Vitas Design | 5.0167 reviews | 167 | - |
| 17 | IS Design Studio | 5.028 reviews | 28 | - |
| 18 | Earnest Designer & Project | 4.916 reviews | 16 | - |
| 19 | Fineline Design | 4.5190 reviews | 190 | - |
| 20 | Thom Signature Design | 4.9137 reviews | 137 | - |
| 21 | Le Createur Interior Design | 5.051 reviews | 51 | - |
| 22 | SG Interior Design | 4.9162 reviews | 162 | - |
| 23 | Supersketch Designers | 4.985 reviews | 85 | - |
| 24 | Mr Designer Studio | 4.8129 reviews | 129 | - |
| 25 | DC Vision Design | 4.8117 reviews | 117 | - |
| 26 | Space Atelier | 4.5190 reviews | 190 | - |
| 27 | Ace’s Design | 4.976 reviews | 76 | - |
| 28 | A & D Designer’s Group | 4.952 reviews | 52 | - |
| 29 | Greeen | 5.0105 reviews | 105 | - |
Google ratings as published, latest check 2025-09. Ratings change; check the business before you book.
Zoro Interior
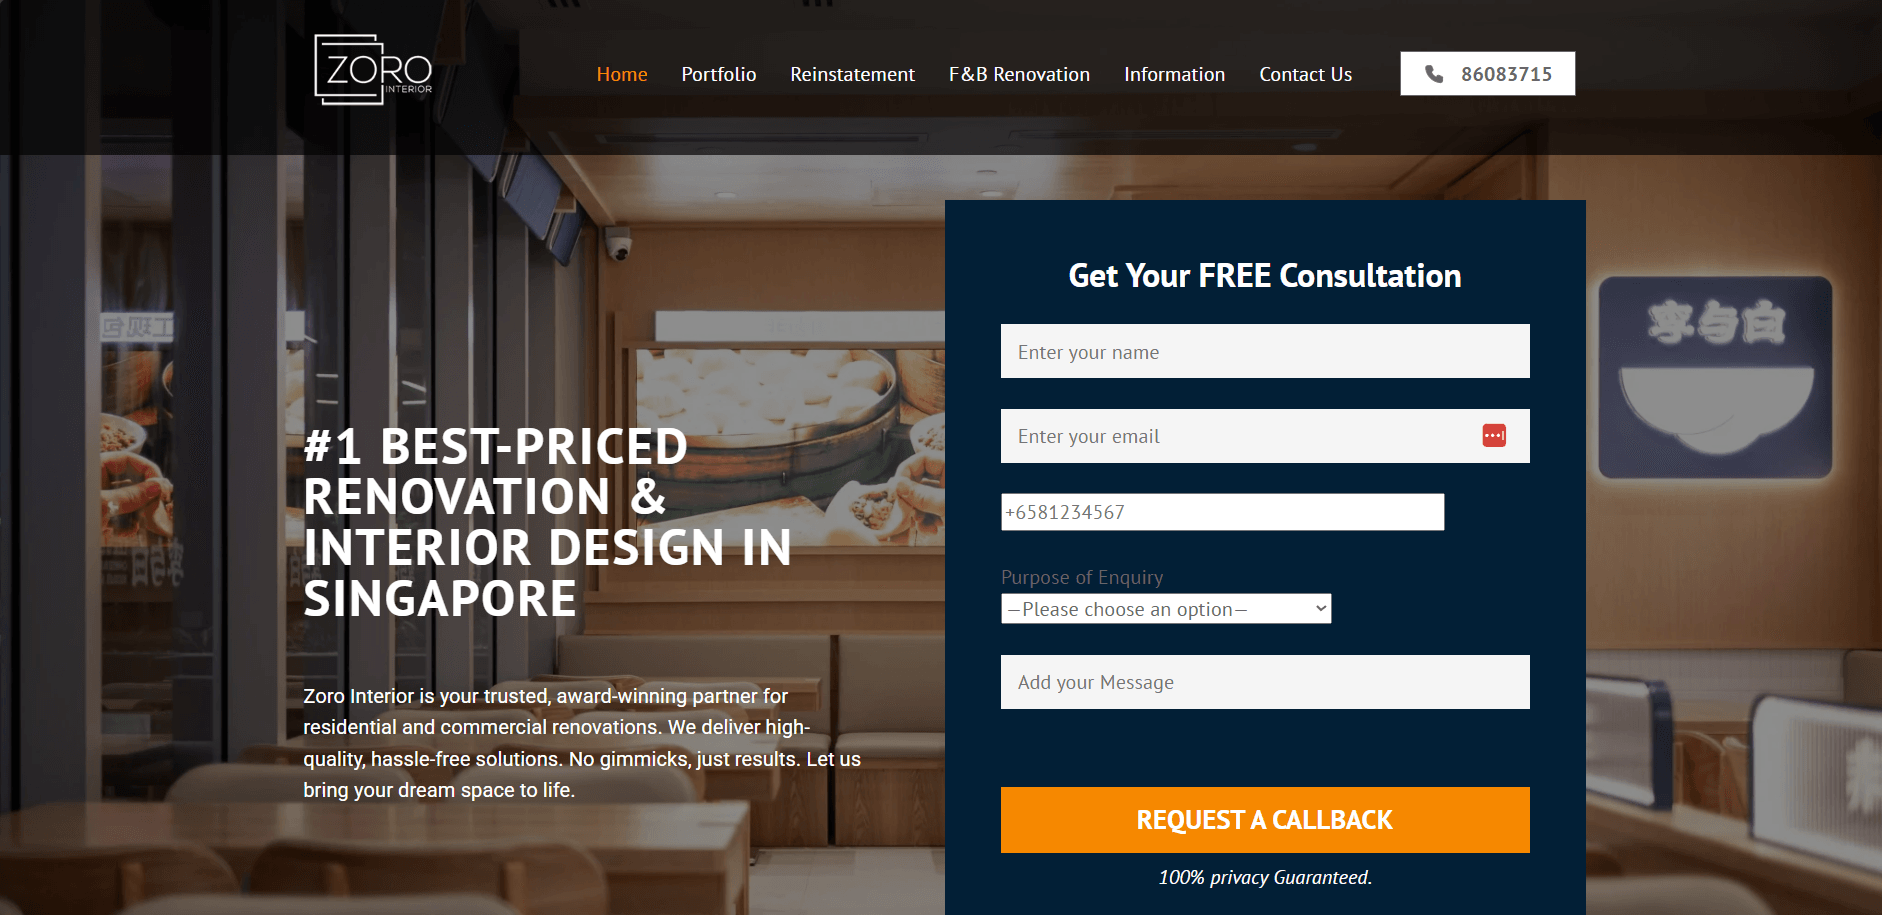
Zoro Interior has operated since 2009 as a renovation partner known for handling technical commercial refurbishments, reinstatements, and particularly layered F&B fit-outs. Unlike many commercial design consultancies that outsource construction trades, Zoro relies on its internal team of designers, carpenters, plumbers, and electrical specialists to maintain schedule control and standardised workmanship. This unified structure plays a key part in their ability to support SMEs, hospitality brands, and retail operators seeking workplace interior solutions without operational friction.
As part of their compliance framework, the company holds CaseTrust, bizSAFE3, BCA, and HDB accreditations, which reinforce their ability to manage regulated build environments with process discipline. Their service scope includes authority submissions for agencies including SFA, PUB, and SCDF, a detail that appeals to businesses needing structured fit-out coordination. They offer transparent pricing models and steer clear of complicated cost framing, which supports smoother budgeting cycles.
The firm also prioritises rapid mobilisation, giving them an edge in projects that cannot afford long redevelopment windows. Their hands-on involvement from design conceptualisation to execution makes them a reliable choice for commercial interior design support in Singapore’s retail and dining sectors. Zoro Interior’s portfolio highlights a balance of practical layouts, durable material choices, and spaces that maintain function beyond completion day.
Sennex
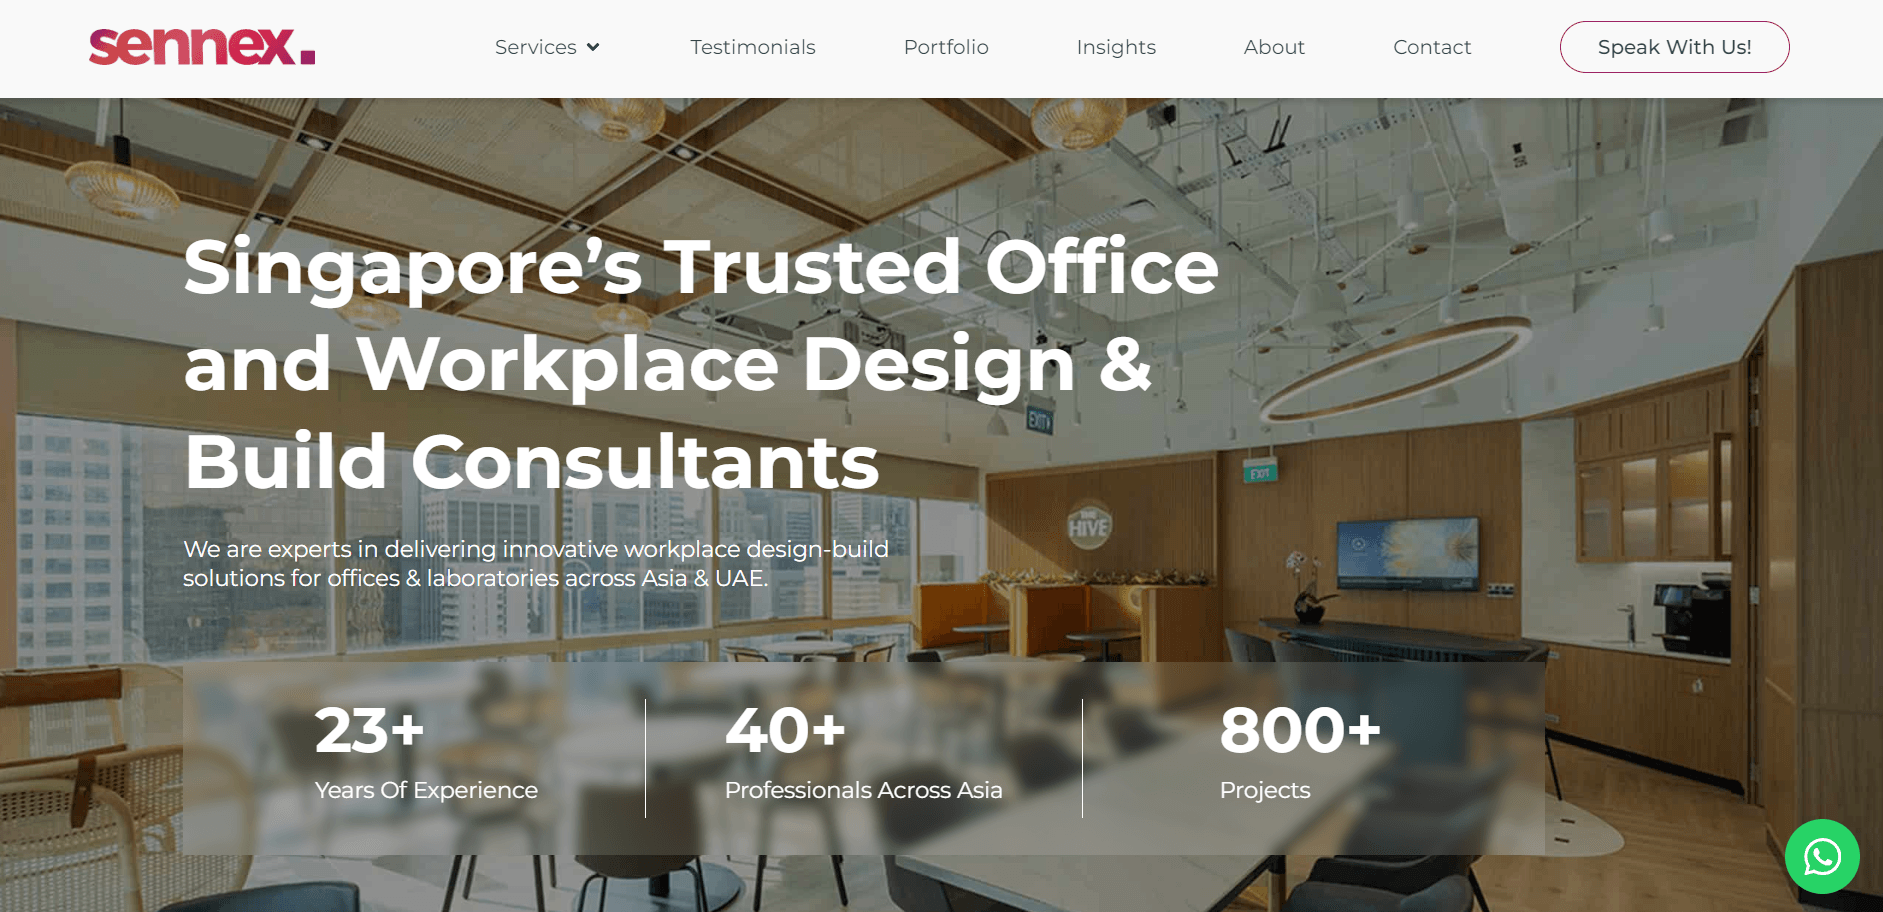
Sennex has spent over two decades refining workplace transformation strategies, with more than 800 completed projects spanning Asia and the UAE, including corporate environments and specialised facilities. Their methodology places them among workplace planning and commercial space designers who treat interiors as productivity infrastructure, not just visual projects. Rather than designing solely for appearance, Sennex frames layouts using behavioural insights, workflow requirements, and organisational objectives.
They apply research-led planning, enabling them to assess how staff, equipment, and spatial movement interact before drafting a single floor plan. This approach is particularly evident in their laboratory and technical workspace projects, where compliance, ventilation, zoning, and precision planning shape outcomes.
Their team integrates design thinking with long-term usability to create environments intended to evolve alongside staffing or operational demands. Each engagement begins with strategic discovery, ensuring recommendations solve practical problems instead of creating aesthetic-only upgrades. They guide brands through partial refurbishments, full office reconstructions, and highly specified facility builds with equal structure.
Starry Homestead
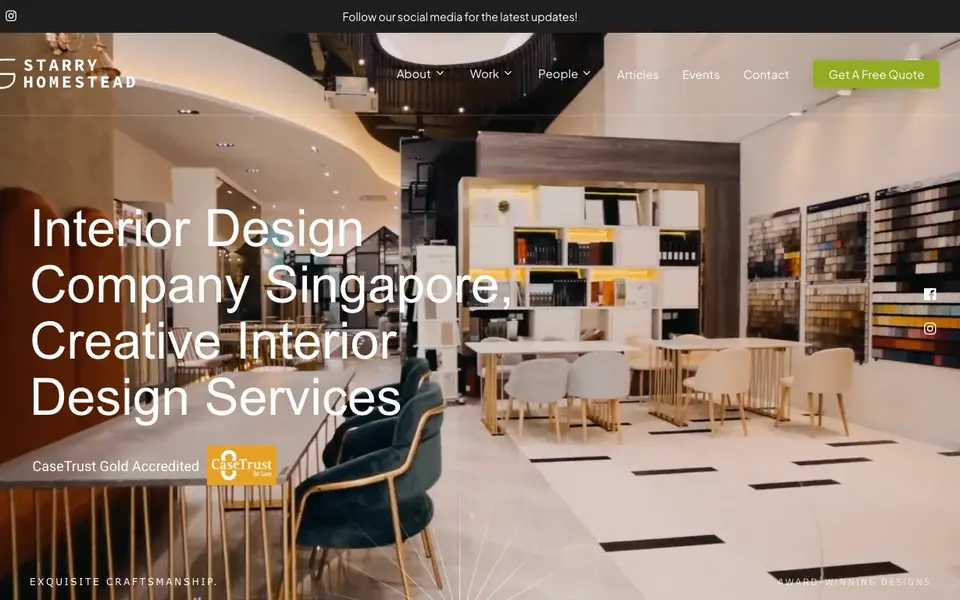
Starry Homestead approaches interior projects with equal emphasis on structure and sentiment, building workspaces that balance human experience with commercial purpose. With more than a decade of project delivery, the firm is recognised among office and retail interior design providers that prioritise continuity, precision, and client certainty. Their portfolio extends beyond residential work, with commercial design executions informed by operational flow, branding expression, and spatial comfort.
They carry multiple industry validations, including CaseTrust-RCMA accreditation and HDB registration, alongside nine consecutive QanVast SuperTrust awards, underscoring a reputation for consistency. Their guiding CARE principles (Care, Accountability, Resilience, Empathy) influence both project communication and outcome execution.
The team coordinates every phase from concept and documentation to site supervision and final detailing, reducing external coordination pressure on clients. Their designers emphasise ease of decision-making, ensuring material, layout, and finishing selections support long-term usability. They remain committed to building environments that feel intuitive to navigate, maintain, and optimise post-completion.
Plan3 Design & Build
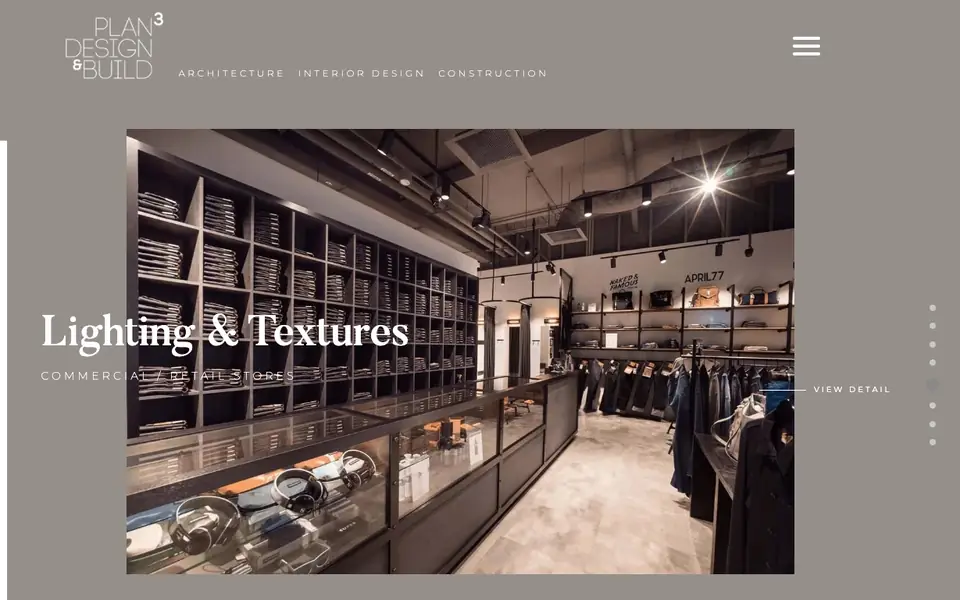
Plan3 Design & Build operates at the intersection of creative direction and structured execution, producing commercial environments that remain purposeful long after installation. Founded in 2010, their team emphasises client collaboration as a core process rather than a single project phase, ensuring priorities translate cleanly into spatial decisions.
Their design philosophy centres on listening-led development, where early insights shape layouts, material use, lighting strategy, and circulation planning. This positions them as a suitable partner for organisations reviewing commercial interior design options that value interpretation over imitation. They work across office, retail, and mixed-use environments, delivering spaces that aim to feel curated rather than assembled.
Their end-to-end service encompasses design, construction, and final styling, reducing the need for multi-vendor oversight. The studio maintains a strong focus on craft, pairing creative narrative with considered functional logic. Projects are delivered as orchestrated builds, merging aesthetic personality with workplace practicality. Their work reflects a belief that good design should support daily routines, not interrupt them.
Singapore Carpentry
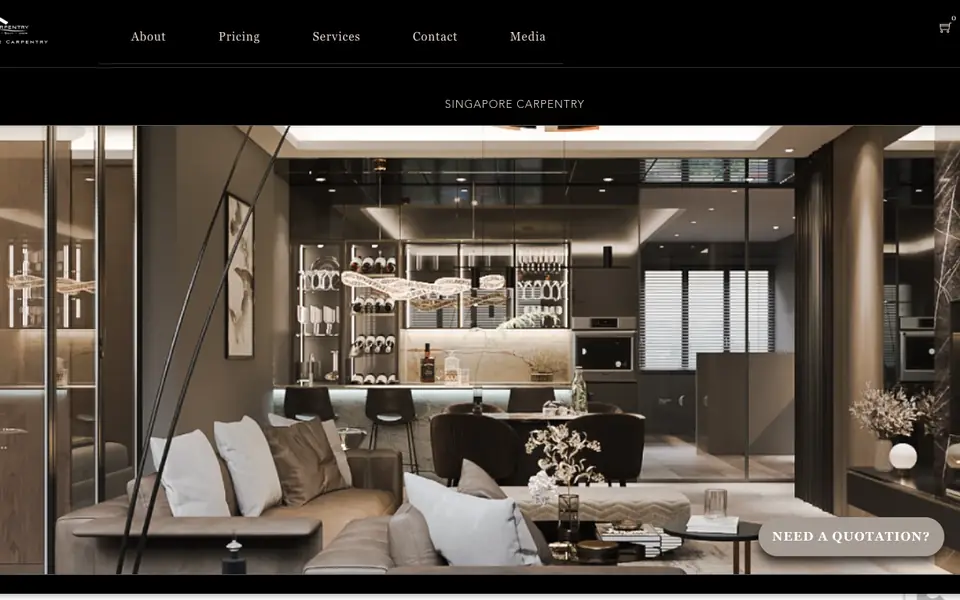
Singapore Carpentry stands out among commercial fit-out companies in Singapore by combining large-scale production capabilities with customised interior build services. Operating a 50,000-square-foot in-house manufacturing facility, the firm produces joinery and carpentry fittings with greater speed and accuracy than most traditional workshop setups. This setup is supported by a team of over 30 craftsmen, reinforced by automated fabrication equipment and robotics that enhance precision, reduce inconsistencies, and shorten production timelines.
Their direct-to-factory workflow, which connects facilities in Singapore and China, allows them to provide competitively priced commercial interior solutions without lowering material or construction standards. The company also prioritises safer build materials, incorporating E0 low-formaldehyde wood options to support healthier indoor environments for offices and businesses. Their service coverage spans workplace interiors, retail counters, built-in carpentry systems, and full renovation projects managed end-to-end.
By handling design, carpentry fabrication, and build execution under one structure, unnecessary subcontractor overlaps and communication delays are minimised. This operational structure positions them well among business interior designers who support quick-turn projects with measurable workmanship control. The firm has gained visibility for delivering high-spec commercial interiors that avoid excessive markups often attached to premium builds.
Zenith Arc
Zenith Arc brings over two decades of experience shaping both commercial workplaces and business environments, supported by a portfolio of more than 2,000 completed interior projects. Their approach centres on structured delivery, beginning with guided consultations and extending through 3D visual projections and detailed, line-item cost planning. This emphasis on visibility at each project stage places them among commercial renovation specialists who reduce uncertainty for businesses planning interior upgrades or new space launches.
Their design teams prioritise space interpretation, ensuring workplaces, retail units, and office layouts flow logically while maintaining strong visual identity. Transparency remains a core differentiator, with fully itemised budgeting and a no-hidden-fee framework that gives clients a clearer view of how funds are allocated. The company also draws from a curated network of material suppliers, allowing them to balance durability, aesthetics, and long-term practicality in commercial settings.
Their long client approval track record reflects reliability in handover consistency and scheduling commitments. Every phase, from initial concept articulation to final styling, is built around a structured process engineered to avoid common renovation friction points. Their service model suits businesses evaluating interior design partners experienced in commercial space planning that feels predictable and stress-reduced.
Eight Design
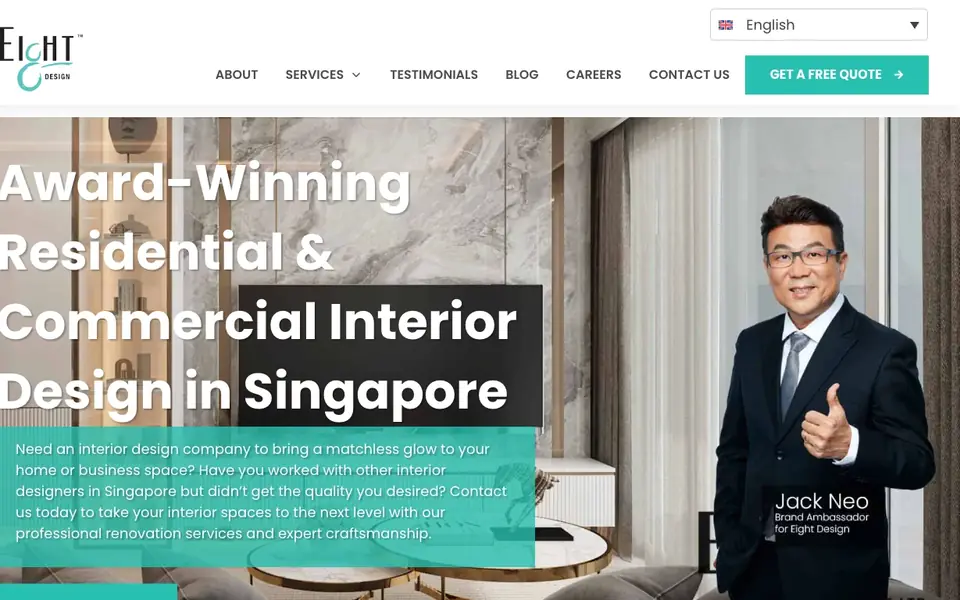
Eight Design operates as a multi-accredited interior firm providing structured commercial build and renovation services to retail, office, and corporate environments. With BCA licensing and CaseTrust-RCMA accreditation, their workflow is grounded in compliance, documentation clarity, and regulated project execution. Their method begins by defining spatial purpose before decorative direction, making them a fitting choice among commercial interior designers who plan spaces with both function and durability in mind.
Much of their project control comes from an internal carpentry team, allowing them to customise joinery, furnishings, partitions, and fittings without outsourcing delays. This operational advantage supports better cost alignment and production scheduling, which many businesses appreciate when renovation timelines are fixed. They maintain a balanced design approach, merging contemporary styling with practical build structures that remain relevant beyond trend cycles.
Their full-circle service model handles concept planning, construction oversight, and final installation, limiting the number of external touchpoints clients must manage. The company also emphasises guided decision-making, ensuring material selection and layout choices are explained in usable, jargon-free detail. Their process has positioned them among workplace interior specialists in Singapore known for orderly project coordination.
Ft2 Interior Design
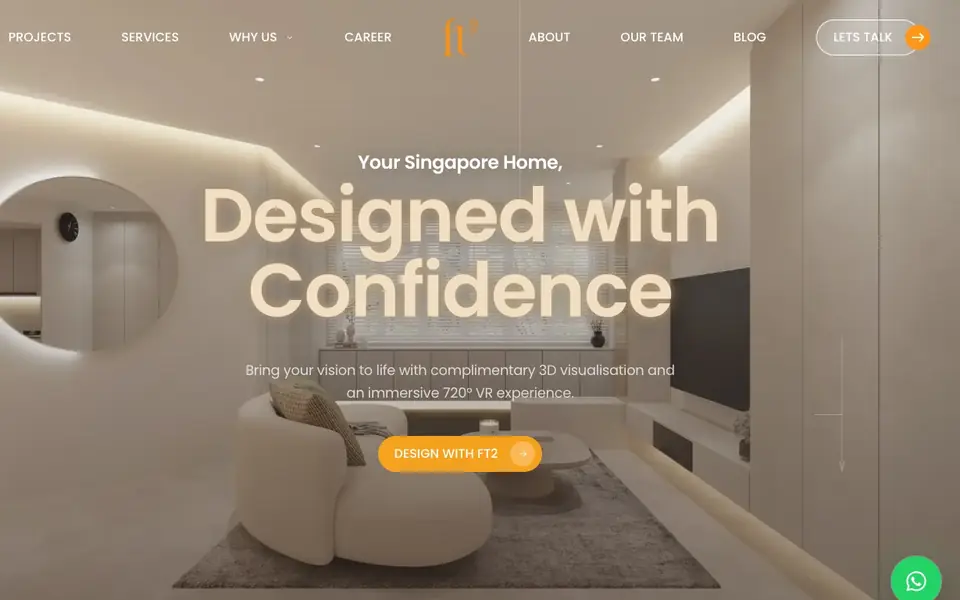
Ft2 Interior Design differentiates itself with a workflow built around documentation speed, quotation clarity, and early-stage visual mapping for commercial interior planning. Founded by designer Johnathon Tan, the company was structured to address common industry gaps by prioritising accuracy, timeline efficiency, and transparent cost breakdowns.
Their AI-integrated quotation and modelling system allows businesses to view instant preliminary 3D mockups alongside detailed itemised cost projections during the first meeting. This immediate visibility can reduce the back-and-forth typically associated with commercial space redesign decisions. Their work spans both corporate and retail environments, with a focus on spatial concepts that balance workflow logic and understated sophistication.
The company also places strong emphasis on ethical project handling, deliberately positioning trust and clarity as core operational standards. Their service appeal aligns closely with organisations exploring commercial space designers who remove unnecessary delays during planning stages. Beyond project execution, Ft2 also invests in designer training, signalling long-term commitment to industry quality instead of short-term delivery alone.
Omni Design
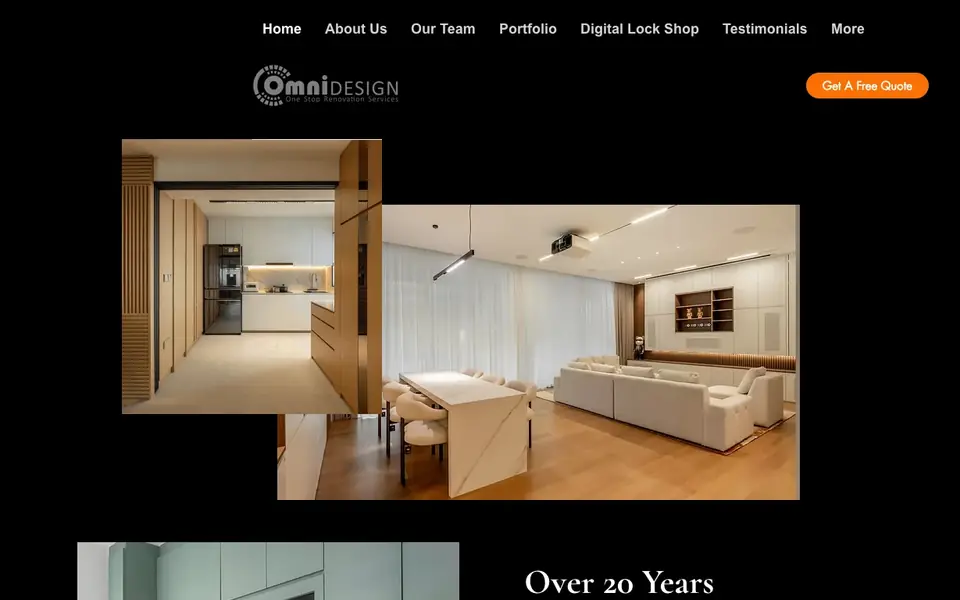
Omni Design has spent more than 20 years delivering interior build projects, including commercial refurbishments, retail interiors, and office environment transformations. Supported by an in-house 16,000-square-foot carpentry production facility, they produce customised interior fittings while maintaining direct control over construction quality and scheduling. This self-managed pipeline brings them closer to clients evaluating business space designers who prioritise reliability, finishing benchmarks, and continuity during project rollout.
Their accreditation credentials, including HDB licensing and CaseTrust-RCMA recognition, reinforce structured processes, regulated site practice, and accountable reporting. Their design approach balances contemporary detailing with everyday usability, ensuring commercial layouts stay relevant, approachable, and efficient to maintain over time.
The company also considers longevity and environmental impact when recommending materials, offering durable alternatives that support long-term occupancy needs. Every project is supported by a concept-to-handover service path, reducing complexity for clients who prefer all stages managed in one channel. Their team merges aesthetic planning with functional practicality, ensuring commercial interiors support work routines rather than disrupt them. Omni Design is often shortlisted by companies seeking interior design collaborators experienced in commercial build quality and predictable execution.
Revo Reno
Revo Reno structures every project around personal usability rather than template-driven layouts, a reason many brands consider them when reviewing commercial refurbishment specialists in Singapore. Their portfolio spans retail, dining, office, and industrial environments, focusing on spaces that remain practical long after completion. Operating as a family-led studio, they carry a service style that treats each build with long-term ownership rather than short-term execution.
Their workflow prioritises early-stage clarity so design intent, schedules, and construction expectations align before work begins. This level of planning reduces unpredictable revisions, helping businesses search for commercial interior professionals who value organised delivery. The firm balances aesthetic direction with logistical feasibility, ensuring concepts can realistically transition into built form without compromise.
Project oversight is personally managed by their core team, limiting the hand-off delays that often happen in multi-layered contractor structures. Their approach keeps communication direct, timelines measurable, and finishes consistent from concept to handover. By pairing structural logic with visual identity, they support companies that need workplace environments to function reliably, not just look refined.
Renozone
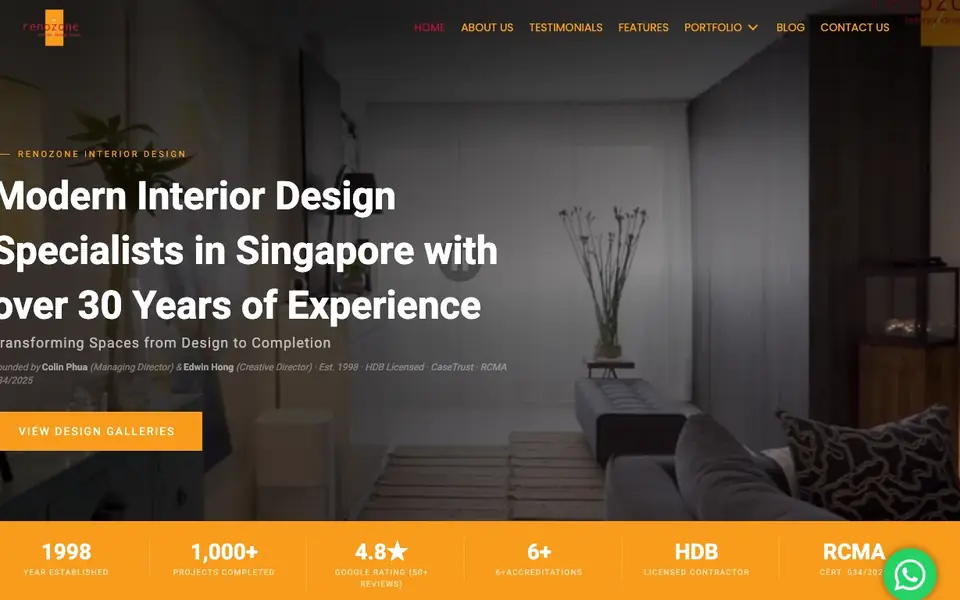
With nearly three decades in operation and more than 10,000 completed spaces, Renozone stands as one of the more seasoned commercial interior design providers in Singapore’s renovation market. Their experience spans corporate offices, retail environments, workplace refurbishments, and customer-facing business spaces needing coordinated build planning. They operate under a framework shaped by accredited processes, holding CaseTrust, bizSAFE3, RCMA, and HDB licensing, which underpins their structured site and safety governance.
Much of their appeal lies in methodical coordination, guiding clients through concept mapping, compliance submissions, cost forecasting, material selection, and final construction stages. This makes them a practical pick for businesses screening interior fit-out companies that prioritise clarity over complexity. Their pricing structure focuses on predictability, supporting clients who want fewer budget surprises once groundwork begins.
The firm handles both build and design execution, reducing project handovers and streamlining accountability to a single delivery channel. Their teams combine technical oversight with aesthetic planning, keeping spaces functional without veering into overly elaborate design directions. With deep industry tenure, they continue to serve companies that value steady scheduling, regulated standards, and systematic rollouts.
Earth Interior Design
Earth Interior Design brings an engineering-influenced discipline into commercial interior planning, shaped by the standards inherited from its defence-sector roots. Their approach blends creative spatial direction with documented precision, making them a fitting option for businesses scanning commercial design consultancies that emphasise process integrity. Their work covers office buildouts, branded environments, and multi-functional commercial layouts that require both visual impact and structural assurance.
The company’s design decisions lean on measured planning instead of trend-chasing, ensuring environments remain relevant beyond short design cycles. Their award track record, including APR Global Future Design Gold and SIDA recognition, reflects execution rigor paired with thoughtful detailing. Transparent pricing frameworks and zero hidden cost policies position them well with companies wanting fewer grey areas during project budgeting.
Their team emphasises early alignment on objectives, reducing interpretation gaps between concept creation and onsite construction. Each project is developed with durability, operational logic, and visual cohesion in equal measure. This structure resonates with organisations evaluating commercial interior designers known for documentation discipline and governed build phases.
Comfort Home
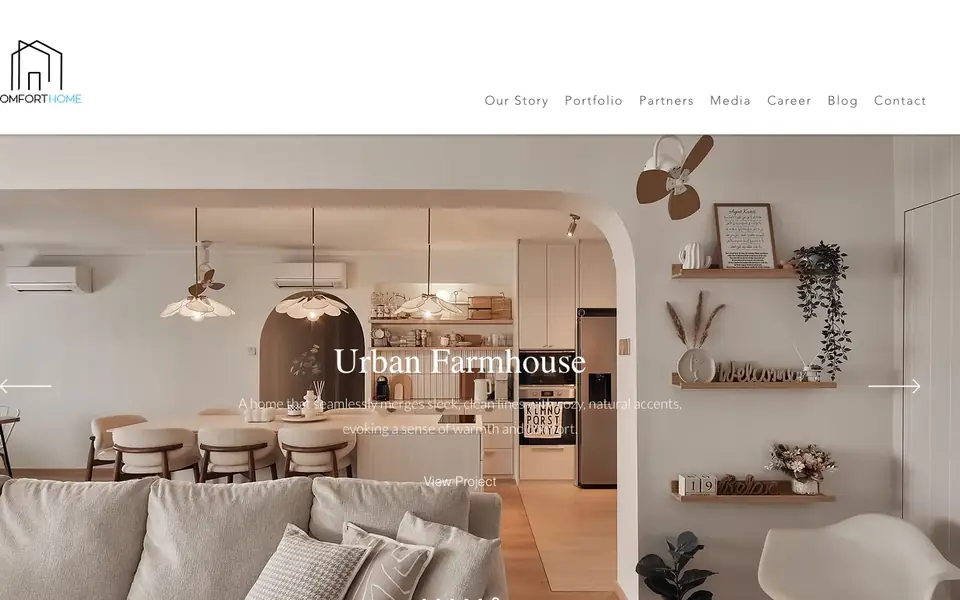
Comfort Home Interior applies cross-discipline build management to workplace and commercial refurbishments, supported by an internal team covering carpentry, electrical systems, tiling, and structural finishing. Their in-house trade structure allows tighter control over production timing, material consistency, and installation sequencing, which benefits businesses seeking workplace fit-out partners with fewer outsourced dependencies.
The firm is both BCA certified and bizSAFE accredited, underlining an operational commitment to regulated and safety-aligned delivery standards. Their commercial design support focuses on designs that remain intuitive to navigate, maintain, and scale over time. Project communication flows through a single managed channel, reducing the coordination load on clients during active renovation cycles.
This centralised workflow fits companies reviewing commercial interior services that prioritise continuity over fragmented vendor handovers. Their design decisions blend approachable aesthetics with durable everyday usability, supporting spaces that stay efficient after completion. They build environments that balance visual warmth with practical daily operation, avoiding overly complicated interior statements that burden maintenance.
Exquisite Renovation Works
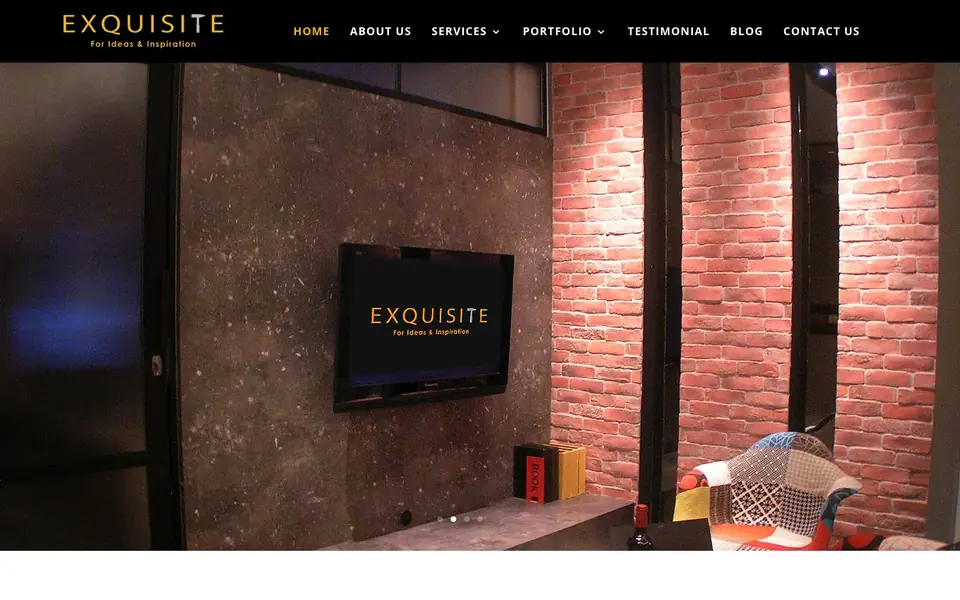
Exquisite Renovation Works brings three decades of project experience into commercial space planning, supporting office, retail, and corporate interior development with a steady design-build model. Their longevity has been upheld largely through repeat commissions and referrals, indicating consistency in project experience and final handover satisfaction. Their design approach avoids short-lived interior hype, prioritising spatial planning that feels familiar, functional, and built for routine business operations.
As an HDB and BCA registered contractor, they operate within structured compliance checkpoints, making them suitable for businesses shortlisting commercial interior design firms with regulated build credentials. They manage everything from design drafting and space allocation to permit coordination and curated trade appointments, reducing client-side project fragmentation.
Their team keeps clients involved at defined milestones instead of overwhelming them with low-level build decisions. Material, layout, and spatial recommendations favour durability, ergonomics, and long-term use instead of frequent refurbishment cycles. Their project governance focuses on sustained usability, which appeals to organisations looking for practical interior execution rather than short-run visual statements.
Urban Home Design
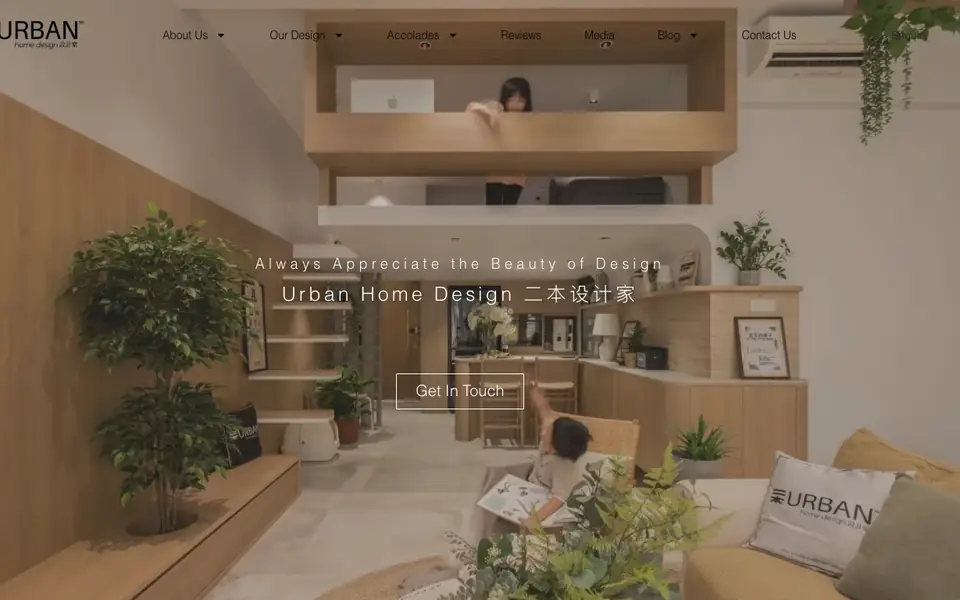
Urban Home Design has built its reputation on creating commercial and workplace interiors that merge visual polish with everyday practicality, earning strong recognition across Singapore’s design industry. Founded in 2018, the studio draws from a building and renovation lineage, which gives them grounded insight into constructability, timelines, and spatial feasibility. Their work has been recognised with major international and national honours, including iF Design, Japan’s G-Mark, and multiple SIDA awards, reflecting a consistent level of creative merit.
Alongside design credibility, they hold a strong client satisfaction record, supported by hundreds of verified five-star reviews and top-ranking recommendations within local renovation platforms. Their service model covers concept styling, full interior build coordination, and structured project handover, a format that suits businesses researching commercial interior design teams who prioritise transparency and predictability.
Layouts are planned to function beyond visual appeal, ensuring businesses receive spaces that remain user-friendly long after completion.They avoid trend dependency, focusing instead on adaptable interiors that retain relevance across operational cycles. Their communication style emphasises clarity, making complex design and build decisions easier to follow.
Vitas Design
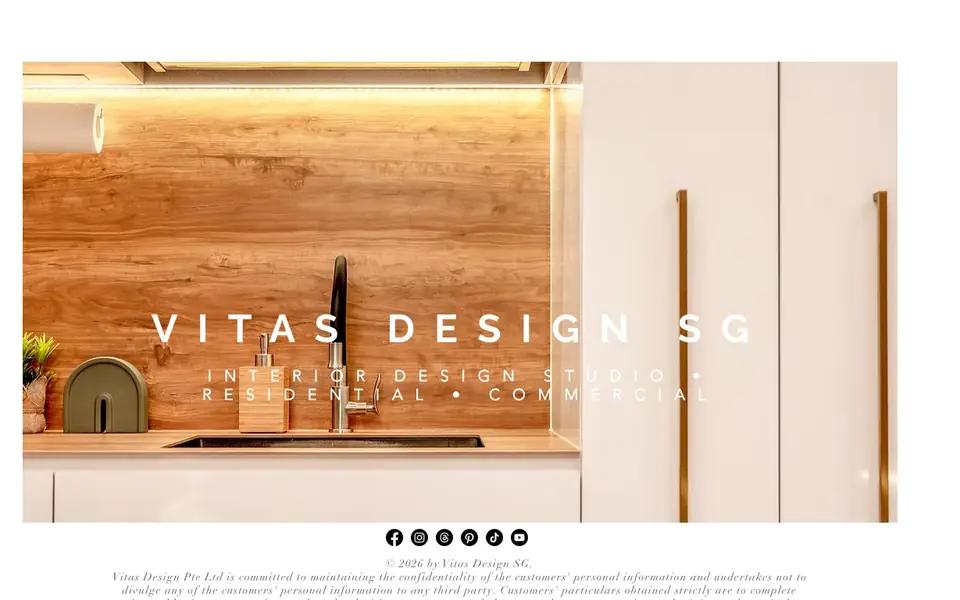
Vitas Design positions its commercial interior planning process around partnership-driven decision making, making them a practical option for companies evaluating workplace interior collaborators who prefer a guided, co-creation model. Their portfolio extends across retail environments, office refurbishments, and customer-facing business spaces where identity and usability carry equal importance. Their design process begins with detailed discovery conversations, capturing both functional needs and the less tangible aspects of brand expression.
This ensures spatial outcomes feel intentional rather than template-based, a quality appreciated by businesses seeking tailored commercial interior solutions that read as authentic rather than generic. Their team prioritises accessible communication at every milestone so design directions, material choices, and layout logic remain easy to follow.
Concepts are developed through iterative alignment, reducing the likelihood of costly revisions during build phases. Their design language favours clean layout logic, clear traffic flow, and materials that age well with daily use. The studio also steers away from over-stylisation, ensuring commercial interiors remain visually balanced without introducing impractical elements. For clients comparing interior design consultancies that value collaboration over one-sided direction, Vitas offers a reassuring, people-centred pace.
IS Design Studio
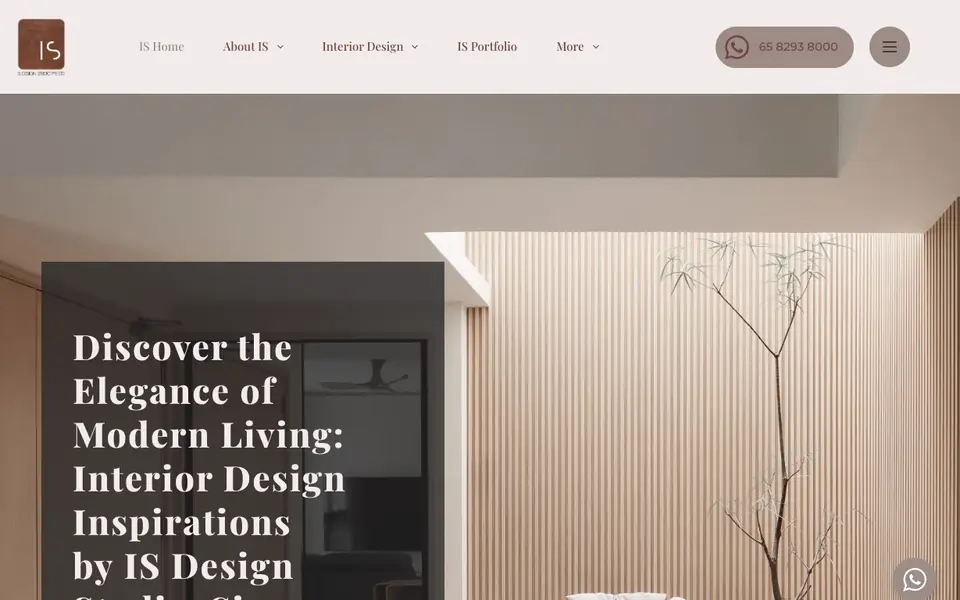
IS Design Studio delivers commercial and corporate interiors that blend contemporary refinement with sensible spatial planning, positioning them among interior firms recognised for elevated but usable workplace concepts. Guided by a philosophy that spaces should feel personal rather than prescribed, their approach merges global design awareness with local workplace behaviour and usage patterns. Their “Loft Builder” perspective, while design-led, is grounded in practical circulation, storage logic, and spatial layering, making environments easy to navigate and maintain.
This attention to spatial usability fits organisations searching for commercial interior design partners who translate visual aspiration into measured build reality. Projects move from identity discovery to full execution through a structured but flexible design path, ensuring concepts evolve with clarity instead of guesswork.
Their team frames interiors as experience-driven rather than decorative-heavy, keeping focus on how teams interact with a space throughout the workday. Material and detailing choices reflect longevity over short-lived trends, reducing ongoing replacement cycles or early refurbishments. Each project carries intentional pacing, avoiding rushed creative decisions that lead to operational friction post-handover. Their portfolio appeals to companies reviewing commercial interior specialists that balance modern aesthetics with routine practicality.
Earnest Designer & Project
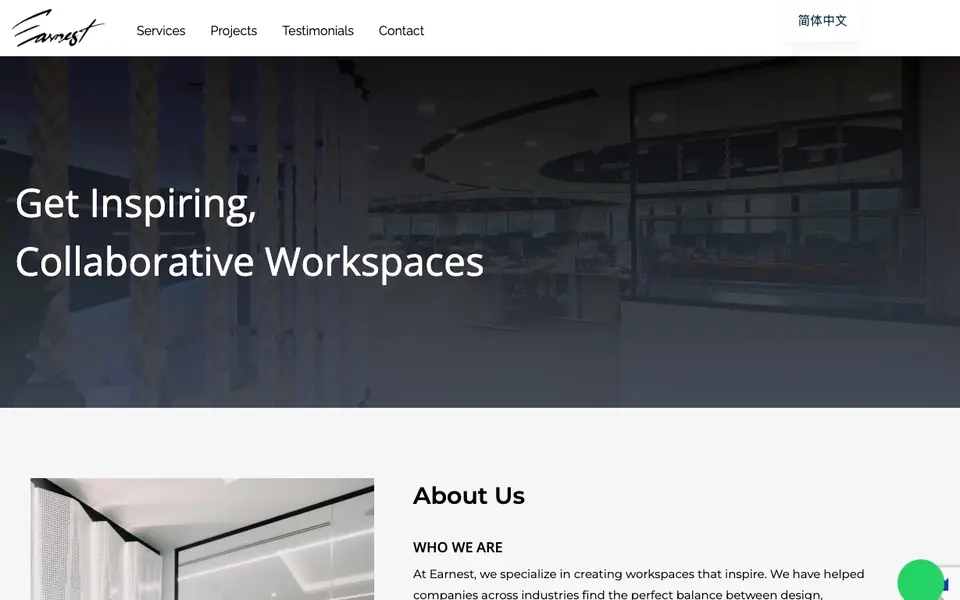
Earnest Designer & Project has spent nearly two decades shaping commercial and corporate interiors with a singular focus on workplaces that support productivity, business flows, and brand presence. Unlike generalist firms, their services are built specifically around commercial outcomes, including pre-lease advisory, full design-and-build, and reinstatement planning for office exits.
This specialised positioning makes them a frequent shortlist choice for businesses evaluating commercial fit-out consultants who work exclusively within workplace environments. Their approach combines space planning, operational logic, and people movement analysis to create layouts that function effectively beyond opening day.
Their industry credibility includes SG Mark recognition for spatial design, reflective of both execution quality and purposeful planning. They take strong ownership of scheduling, consultant alignment, and on-site coordination, reducing internal workload for client-side teams. Their project structures focus on measurable clarity, defined deliverables, coordinated timelines, and accountable oversight. Earnest remains a dependable option for companies searching for commercial interior designers with refined workplace focus, structured governance, and outcome-led planning.
Fineline Design
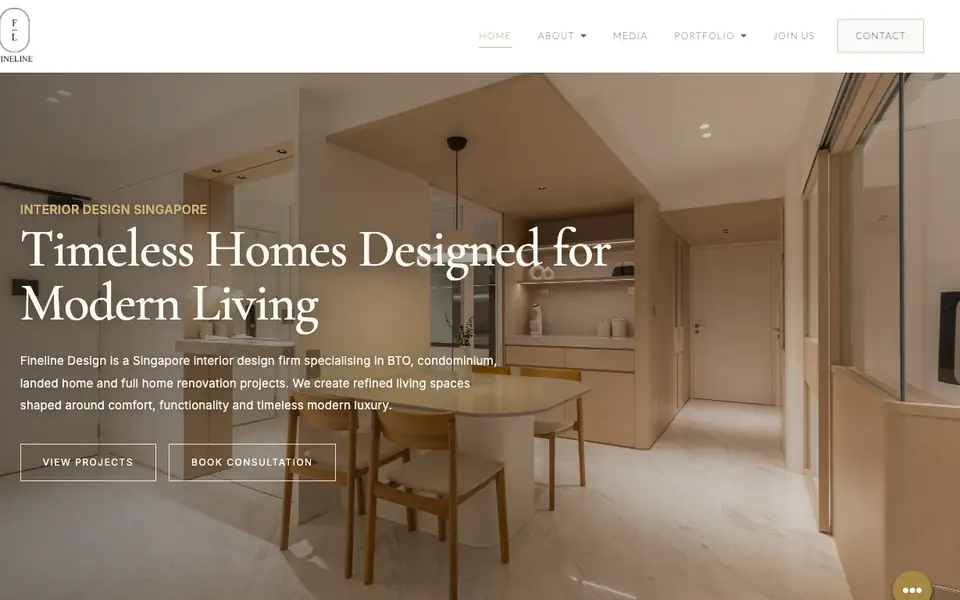
Fineline Design approaches commercial interior work with a process-first mindset, shaping workspaces and business interiors through structured planning, managed expectations, and long-term client support. Operating since 2010, the firm has cultivated strong referral-based growth, reflecting sustained confidence in their delivery approach rather than short-term marketing visibility. Their initial design stage begins with a conversational briefing model, helping clients define must-have functions, space priorities, and realistic styling direction before formal proposals begin.
This early clarity benefits organisations comparing commercial interior design firms that prioritise alignment before aesthetics. Their credibility is reinforced by CaseTrust certification and multiple Qanvast Supertrust awards, indicating consistent service reliability, documentation transparency, and project accountability.
Their execution roadmap spans concept development, contractor alignment, build delivery, and post-handover support, offering clients a contained interior development cycle. Layout planning is anchored in longevity, avoiding decorative excess that complicates maintenance or limits future floor reconfiguration. Their team emphasises balanced finishes that support brand identity without sacrificing practicality.
Thom Signature Design
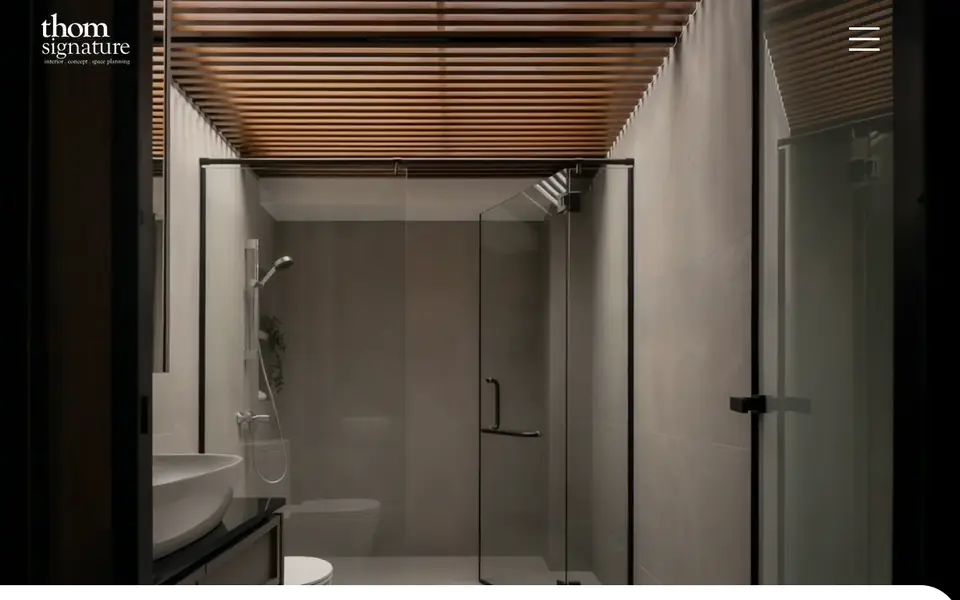
Thom Signature Design has spent nearly two decades refining its approach to commercial interiors, supporting organisations that want workplace or retail environments built with clarity and long-term practicality. Their work portfolio includes design and fit-out projects for more than 30 multinational companies, demonstrating a strong familiarity with corporate standards, spatial planning, and operational expectations. The studio manages projects with fully accredited processes, holding HDB licensing, BCA registration, and RCMA credentials, which reinforce structured onsite execution and compliance alignment.
Their services combine aesthetic direction with everyday usability, ensuring business spaces look considered without feeling complicated to operate. This blend of polish and practicality has positioned them among commercially experienced interior design consultancies that prioritise dependable outcomes over short-lived design statements. They maintain close client collaboration throughout concept formation, layout development, and material selection, ensuring decisions stay aligned with both brand identity and functional need.
Their 4.9 client rating and Qanvast Supertrust 2025 recognition reflect a track record of steady delivery and service reliability. They work with particular attentiveness to detail, refining circulation flow, spatial logic, and finishing quality. Their value lies in delivering professional interiors that feel cohesive, controlled, and purpose-built rather than fleetingly decorative.
Le Createur Interior Design
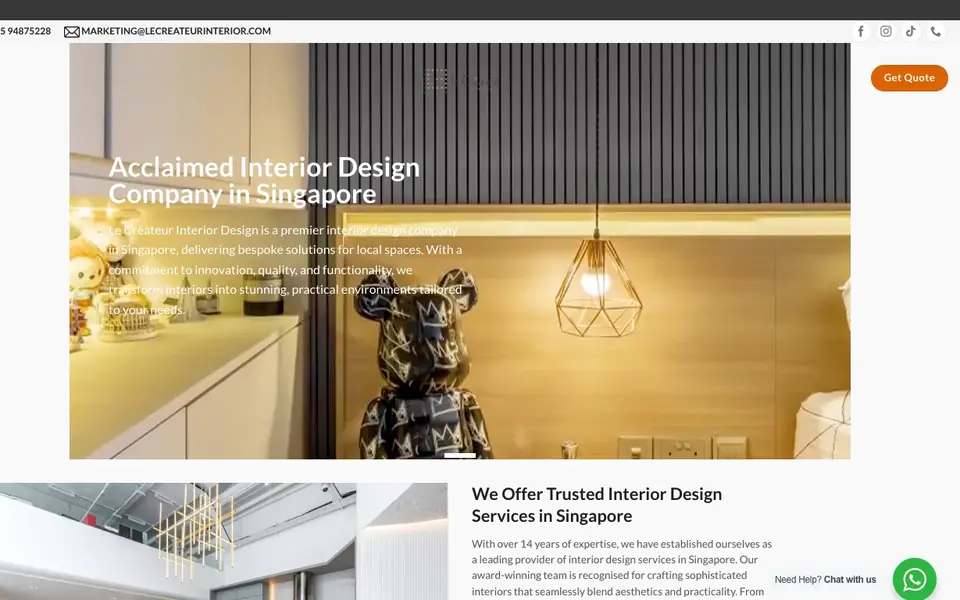
Le Createur embeds a narrative-driven approach into commercial space design, shaping workplaces and business interiors that feel intentionally crafted rather than template-driven. Their in-house production facility gives them direct control over tailored carpentry, built-in systems, and bespoke spatial components, reducing dependency on external fabrication timelines. This internal integration allows them to align custom design intentions with measured build precision, a benefit valued by organisations reviewing commercial interior design firms that want fewer coordination layers.
Their team combines project management, architecture collaboration, and construction supervision, allowing concepts to progress to completion with fewer translation gaps. They prioritise spatial experiences over surface trends, favouring designs that reflect brand personality without disrupting operational work patterns. Project development remains guided by deliberate planning, ensuring workplaces feel coherent, navigable, and logically arranged.
Their scope covers full commercial renovation cycles, from first sketches to final installation, keeping accountability centralised. By focusing on emotive yet functional environments, they appeal to businesses looking for interior solutions that feel personal without sacrificing workflow clarity. Their approach emphasises craftsmanship, continuity, and thoughtful detail rather than design noise.
SG Interior Design
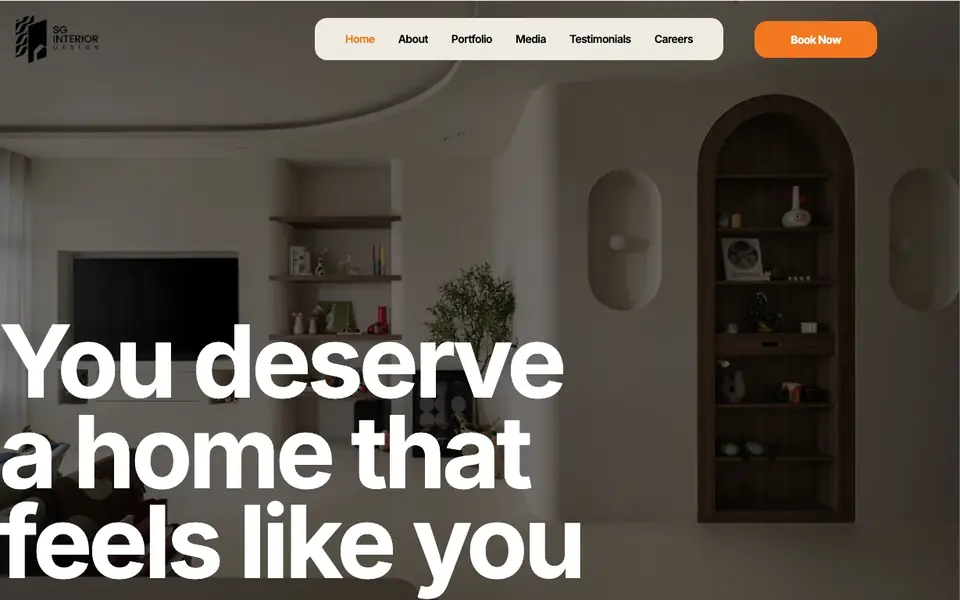
SG Interior Design has grown rapidly by simplifying how commercial interiors are planned, communicated, and delivered, responding directly to industry friction points caused by inconsistent updates and unclear decision chains. Their internal design training framework ensures technical alignment across project teams, which translates into steadier documentation, predictable milestones, and more cohesive build outcomes. In commercial projects, this structured approach is beneficial for businesses seeking workplace interior consultants that value clarity over complication.
Their projects are managed with end-to-end oversight, including design development, contractor alignment, and post-completion assurances backed by a five-year workmanship warranty. This provides reassurance for brands investing in commercial refurbishments with longer lifecycle expectations. Their cross-functional team supports workspace layout planning, customer-facing interiors, and commercial reconfigurations that need both visual appeal and everyday durability.
Their emphasis on communication prevents frequent revision loops, making project progression easier to follow and confirm. Growth from a small founding team to a 50-strong studio in five years reflects increasing demand for their more straightforward, process-led delivery style. Their portfolio demonstrates interiors built to operate smoothly, not just photograph well.
Supersketch Designers
Supersketch Designers approaches commercial interiors through a consultancy-led process, positioning themselves as design partners rather than standalone stylists. With two decades of combined multi-disciplinary experience, their projects blend corporate spatial planning, interior refinement, and brand-led environmental thinking. Their engagements place early emphasis on understanding movement patterns, occupancy behaviour, and spatial rhythm, a detail appreciated by organisations reviewing commercial interior experts who design from usage first, embellishment second.
Their planning method balances premium finishing with everyday practical needs, ensuring interiors feel considered without feeling high-maintenance to operate. They guide projects through staged concept definition, design validation, and methodical build progression to reduce uncertainty during execution phases. Their collaborative approach gives clients input at each decision gateway, preserving alignment without creating decision overload.
Their material choices lean toward longevity, aiming to protect build investments from early wear cycles. They interpret spatial design as a sequence of lived interactions, not isolated visual features, which helps workplaces feel more natural to inhabit. Their clients often include brands that value polished but composed environments. Supersketch continues to serve organisations searching for commercial interior designers committed to intentional planning, detailed craft, and composed delivery.
Mr Designer Studio
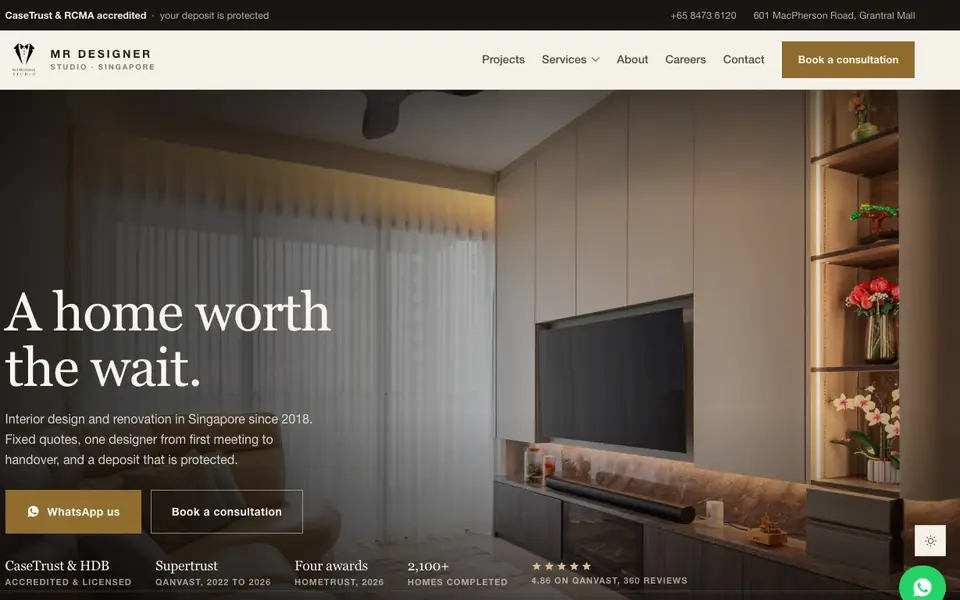
Mr Designer Studio shapes commercial interiors through a people-first design lens, redefining business spaces as environments that influence how teams work and how customers feel. Their internal contractor network manages carpentry, electrical installation, tiling, painting, and fit-out coordination, giving them centralised control over build quality and scheduling. This integration makes them a suitable option for companies reviewing commercial renovation teams who prioritise fewer hand-offs and tighter execution ownership.
Their designs emphasise spatial storytelling, ensuring business environments feel identified rather than imposed. They calibrate layouts for function before flourish, supporting daily usability ahead of dramatic gestures. Their recognition by HomeTrust for value, workmanship, and service aligns with their approach to consistent, rather than experimental, interior delivery. Each project is guided by workflow clarity, site accuracy, and finish reliability, helping companies avoid mid-project ambiguity.
Their team favours durable materials, balanced spacing, and intuitive circulation that staff and customers can navigate without friction. Their process also centres relationship continuity, making communication predictable through the project lifespan. Mr Designer Studio appeals to businesses seeking interior designers who build commercial spaces with readability, reliability, and everyday relevance.
DC Vision Design
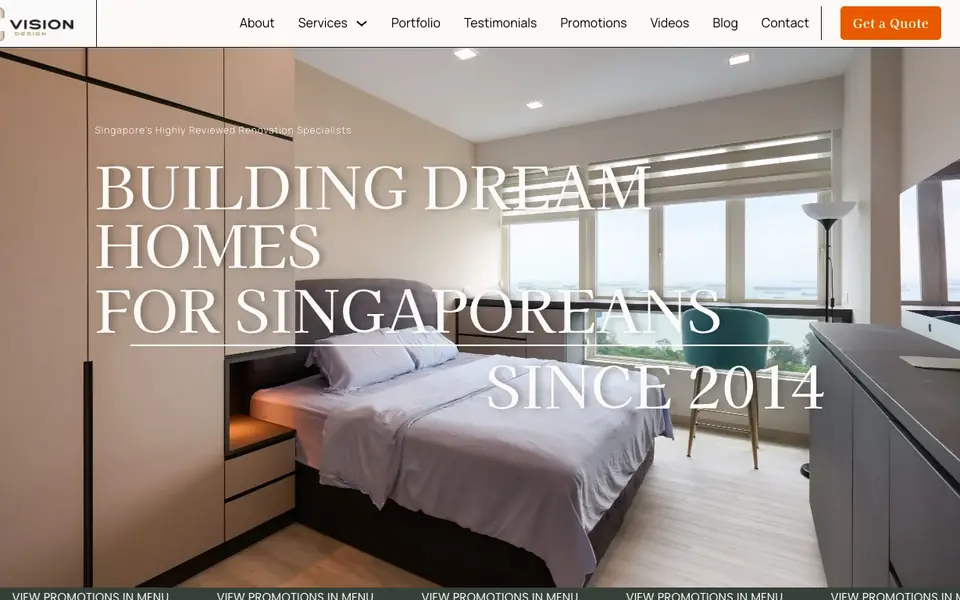
DC Vision Design brings more than 20 years of interior build and renovation experience, delivering workplace and business interior projects supported by over 3,000 completed commissions. Their services cover end-to-end development, including design planning, construction coordination, authority submissions, and post-completion support, making them a practical choice for companies looking for commercial interior designers who centralise project ownership. The firm holds HDB licensing, RCMA membership, and bizSAFE accreditation, providing structured oversight, regulated processes, and documented site safety compliance.
Their workflow is built on continuity, allowing corporate spaces, retail environments, and multi-use commercial venues to be delivered without fragmented handovers. A defining part of their service is administrative handling, including technical paperwork, approval routing, and submission requirements for regulated builds. Projects are planned to reflect both brand direction and everyday functionality, avoiding layouts that complicate operations after handover.
Their long client retention history reflects delivery consistency, with many return engagements driven by reliability rather than heavy marketing presence. Their design direction leans practical while incorporating modern finishing, ensuring spaces feel current without being trend-bound. The company emphasises budgeting transparency, timeline coordination, and clear pre-build mapping. DC Vision Design continues to support organisations wanting commercial space renovation handled with structure, accountability, and minimal disruption.
Space Atelier
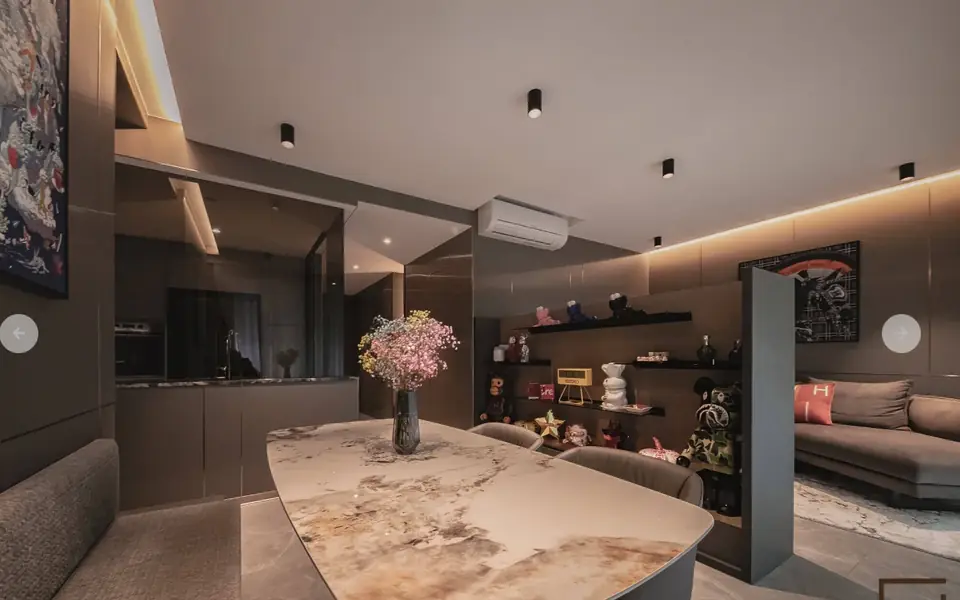
Space Atelier has built its reputation on orchestrating commercial interiors through guided design coordination rather than high-pressure renovation pacing. With more than a decade in practice, they work across branded retail spaces, corporate environments, and business interiors that require equal parts planning, identity alignment, and spatial logic. Their process begins with structured discovery, ensuring functional priorities shape the interior vision before any visual styling decisions are made.
This approach is especially useful for businesses comparing commercial interior design firms that prefer early plan confirmation over constant mid-build changes. Their track record of repeat commissions, along with five consecutive Qanvast Supertrust awards, reflects strong delivery reliability and client confidence. Each project is handled with curated decision sequencing, simplifying material choices, placement logic, and workflow mapping.
Their team maintains clear communication checkpoints so approvals and revisions remain manageable and predictable. They treat commercial layouts as long-term frameworks, reducing the risk of needing premature redesigns after occupancy. Their build strategies balance brand personality with practical maintenance considerations and daily use patterns. Space Atelier appeals to companies that want the assurance of guided direction without operational complexity. Their process continues to prioritise clarity, cohesion, and calm execution from start to finish.
Ace’s Design
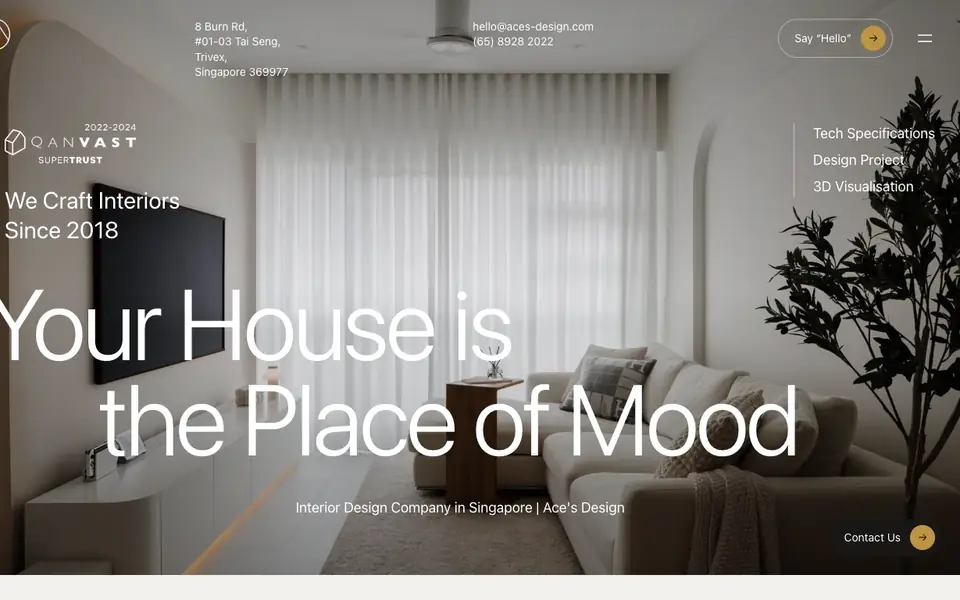
Ace’s Design delivers structured workplace and business interior projects built around accountable service commitments and clear design validation stages. Their work process emphasises collaboration without overcomplication, a format that suits organisations screening interior contractors for commercial spaces who want alignment without drawn-out decision loops. Recognised by three consecutive Qanvast Supertrust awards, the company has established a reliable track record for consistency, communication continuity, and controlled build execution.
Their workflow includes firm scoping, detailed concept modelling, construction sequencing, and post-project warranty support, offering businesses defined checkpoints throughout execution. Their two-year workmanship warranty provides added assurance for companies making long-cycle investments in fixed interiors. Their design output balances stylistic relevance with operational clarity, avoiding unnecessary spatial details that complicate upkeep.
Cost planning is handled with practical solutions in mind, minimising redesign triggers caused by late budget recalibration. The team prioritises thoughtful detail management, ensuring small build elements serve purpose instead of visual clutter. They also maintain after-handover support, reinforcing responsibility beyond project closeout. Ace’s Design remains a viable option for brands seeking commercial interior specialists who combine guided creativity with structured accountability.
A & D Designer’s Group
A & D Designer’s Group integrates architectural know-how with commercial interior planning, giving them a technical edge when managing spatial builds that demand precision alongside design direction. Their team includes both qualified architects and interior designers, enabling structural awareness to inform layout decisions, material planning, and spatial framing. With over 1,000 completed projects and two decades of experience, they are frequently shortlisted by organisations assessing interior design for commercial properties that require cohesive aesthetic and engineering alignment.
Their approach weaves client participation into each major decision point, reducing interpretive gaps between design intent and built outcomes. This shared planning rhythm helps businesses navigate commercial fit-out choices without feeling distanced from the process. Their project delivery combines creative planning, spatial calculations, build coordination, and contractor orchestration under a single workflow.
Their craftsmanship oversight reduces rework cycles by addressing technical feasibility long before site installation begins. Designs are structured to accommodate long-term function, sustained traffic, and workplace usability with minimal reconfiguration needs. Their guidance remains practical, balancing creative ambition with realistic building parameters. A & D Designer’s Group serves organisations looking for commercial space designers who approach projects with technical clarity and joint-direction execution.
Greeen
Greeen focuses on corporate and commercial interior planning with a delivery model built around project stewardship, on-schedule execution, and controlled design development. With 15 years of targeted experience, their work spans offices, retail units, food and beverage environments, and education-based commercial spaces. They assign a dedicated project manager to each build, creating a single communication artery for approvals, milestones, queries, and progress reporting.
This structure supports companies searching for commercial interior designers that prioritise predictable sequencing and internal coordination reduction. Their SME 500 recognition underscores business stability, operational endurance, and industry credibility beyond design aesthetics alone. Their planning philosophy emphasises practical spatial frameworks that support staff activity, customer movement, safety compliance, and equipment integration.
The firm balances stylistic direction with real-world pace, ensuring timelines, opening schedules, and budget thresholds remain protected. Their team matches designers to projects based on business type, maintaining relevance in layout logic and functional priorities. They track and manage phased deliverables to avoid bottlenecks, misaligned handoffs, or onsite congestion. Greeen continues to be a strong fit for businesses wanting commercial interiors delivered with managed precision, intentional simplicity, and steady execution reliability.
Conclusion About The Best Commercial Interior Designers In Singapore
Choosing the right commercial interior designer shouldn’t be overwhelming or time-consuming. The right partner shortens the process and removes avoidable complexity. We created this guide so you can quickly identify trusted options without endless research. Every firm included has demonstrated capability, consistency, and practical design delivery.
Your next step is simple: shortlist the ones that match your needs, then reach out for a consultation. The earlier you speak to a designer, the faster you can move towards a completed space. Good design doesn’t have to be complicated, but it does need proper planning. The companies listed are well-equipped to help you do exactly that. If you’re ready to start, explore the list and begin the conversation today. Your ideal workspace might be closer than you think.
Note: For the latest and most recent updates on the above recommendations, refer to their respective website for the most accurate information.
Questions people ask
How Long Does A Commercial Design Project Take?
Most projects take 6–16 weeks depending on complexity, approvals, and fit-out requirements. Timelines are clearer after an initial site assessment.
Do Interior Designers Handle Renovation Permits?
Many commercial firms manage permit submissions and contractor coordination. It’s best to confirm this during the first consultation.
What Is A Realistic Budget For Commercial Design In Singapore?
Budgets vary by space size, materials, and scope, but S$80–S$250 per square foot is common for most fit-outs.
Can Designers Work With Existing Brand Guidelines?
Yes, most designers integrate brand assets, colours, and identity into interior concepts to maintain consistency.
Is A Deposit Required Before Design Begins?
Most agencies request an upfront fee to begin conceptual work and secure resources for the project.
Can Revisions Be Made After The First Design Draft?
Yes, most firms include design revision rounds to refine the concept before execution begins.